
Primary on Main
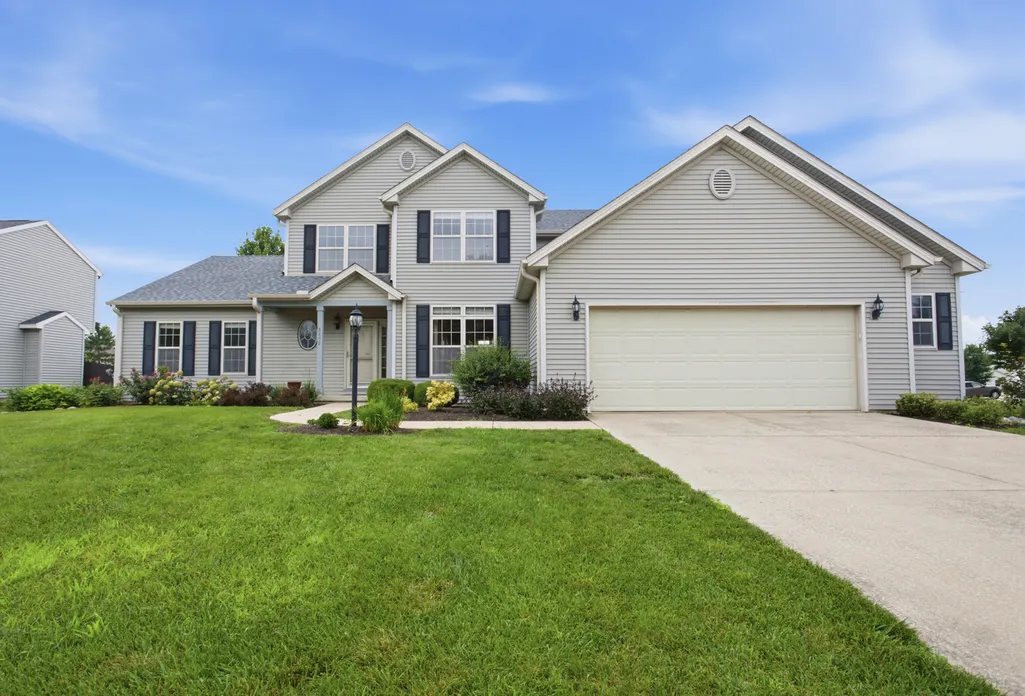
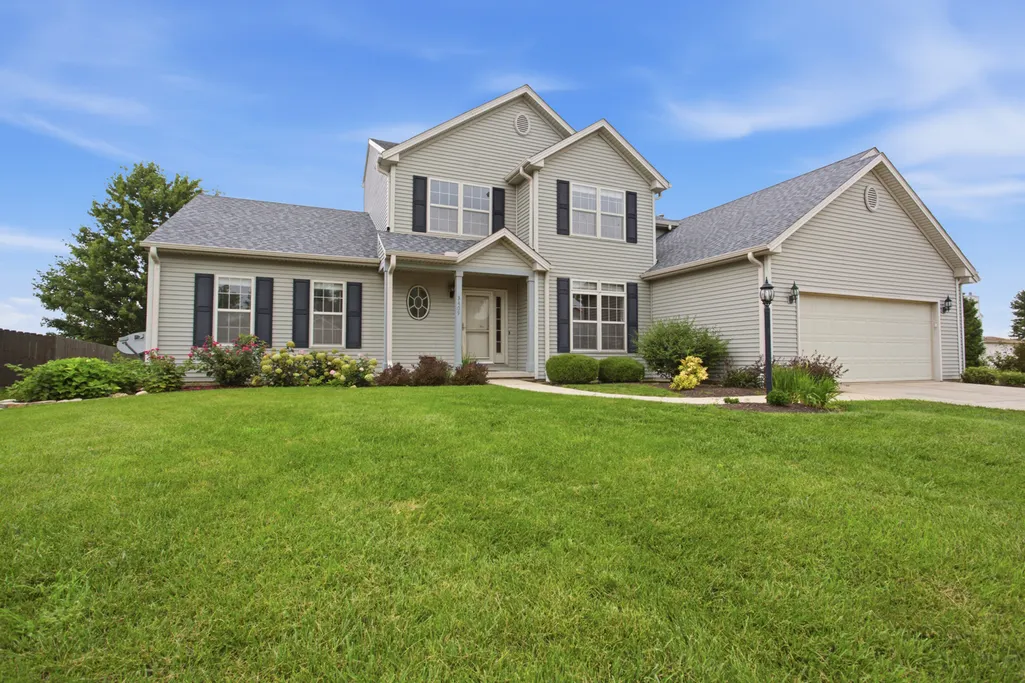
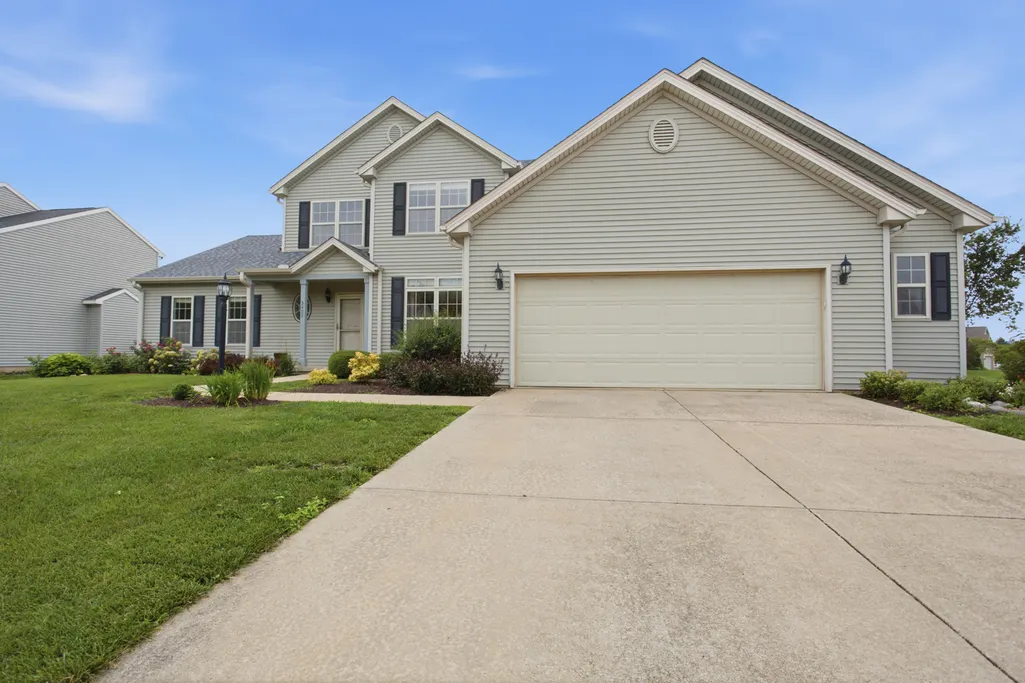
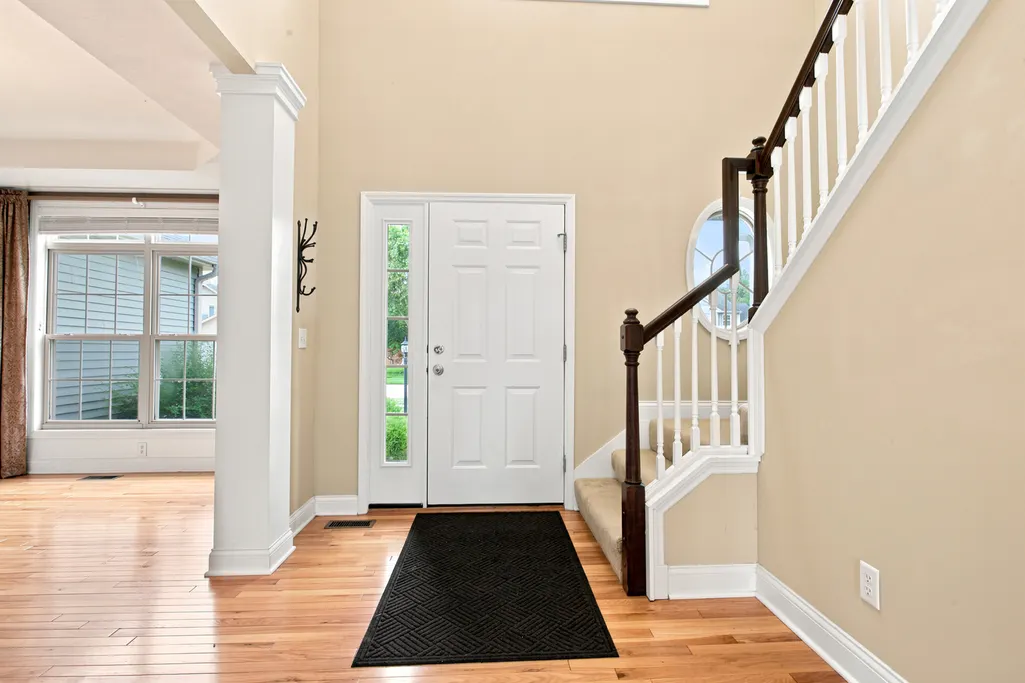






Address
3409 Waterville Court, Champaign, IL
Price
$ 434,900
Property Attributes
- MLS#12691833
- TypeSingle Family
- Listing Status Active
- CountyCHAMPAIGN
- CityChampaign
- AreaChampaign - Savoy
- NeighborhoodCherry Hills
- Zip61822
- Style
- Year Built2003
- Taxes$ 11619
- Price$ 434,900
- Bedrooms3
- Full Bathrooms2
- Half Bathrooms1
- Sqr Footage2766
Data Source:
Midwest Real Estate Data (MRED)
Property Description
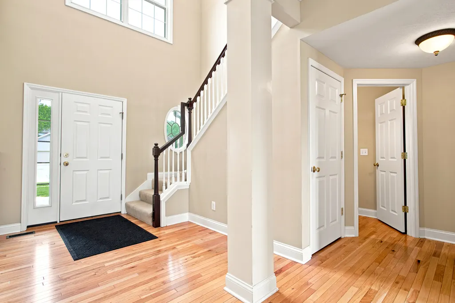
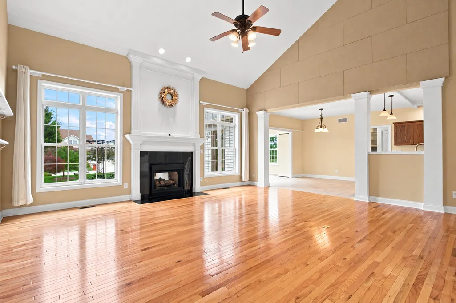
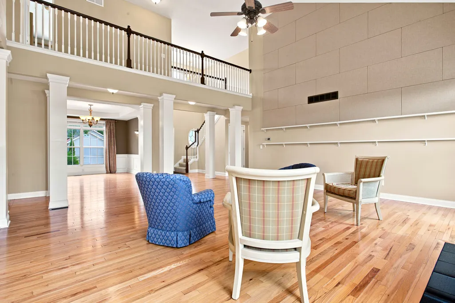
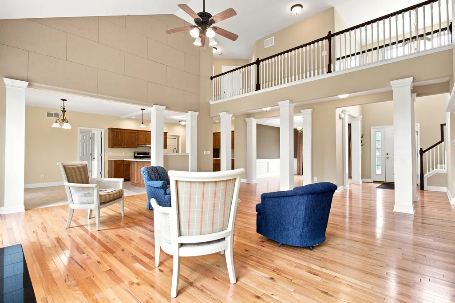
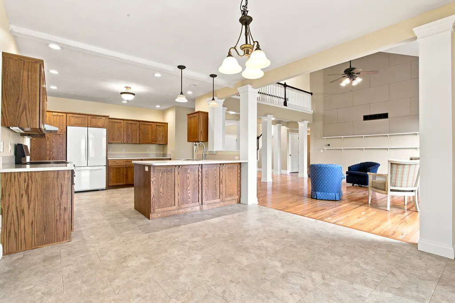
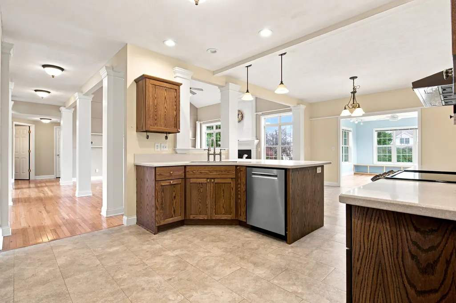
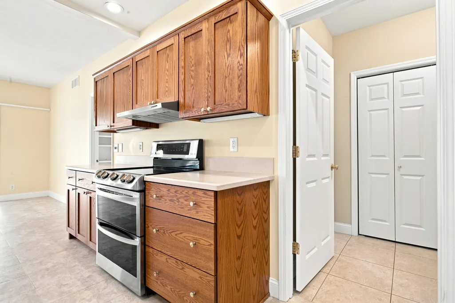
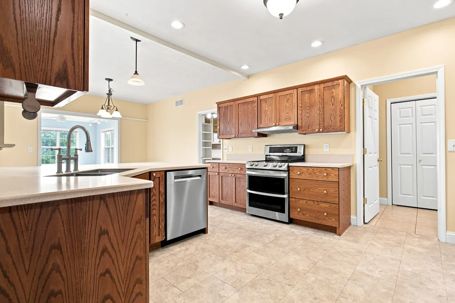
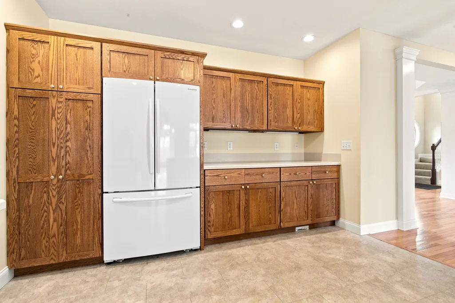
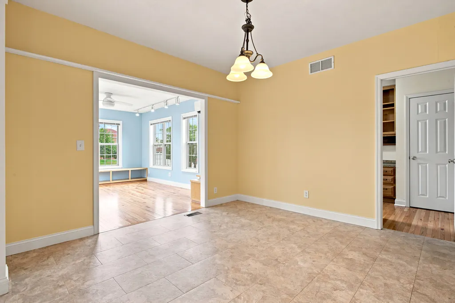
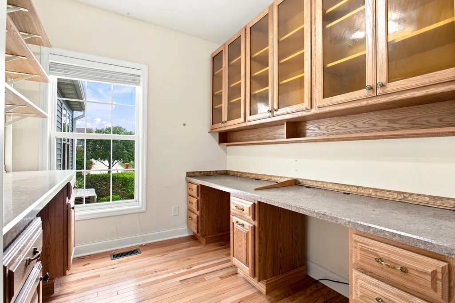
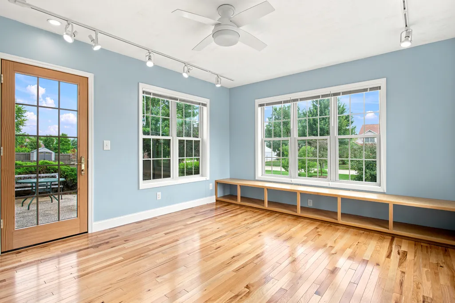
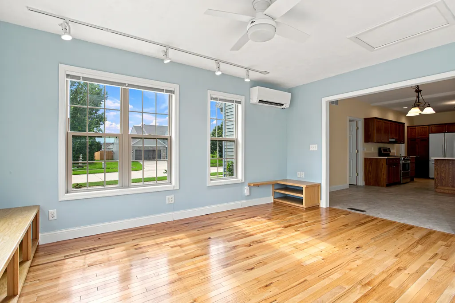
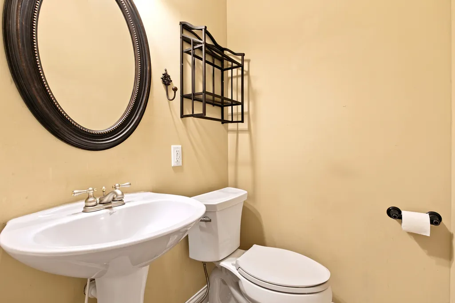
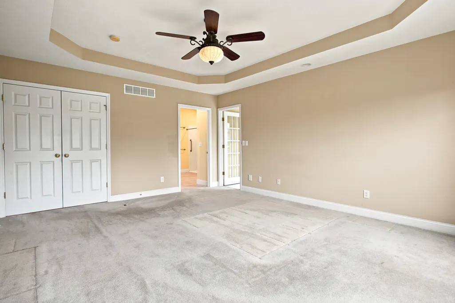
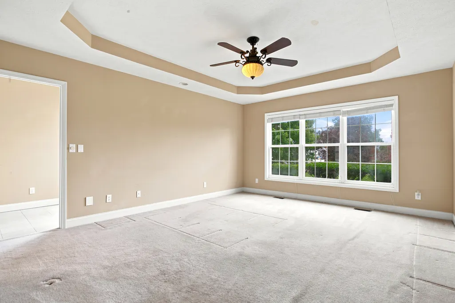
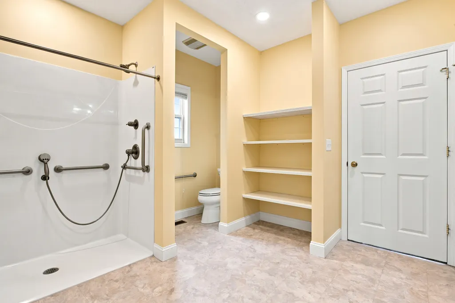
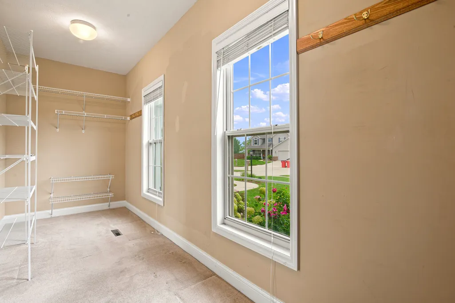
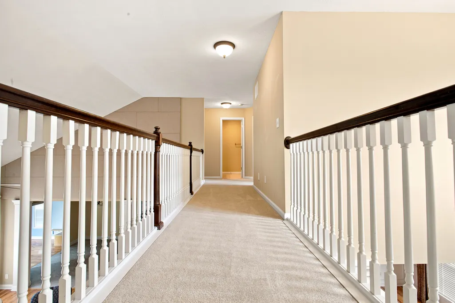
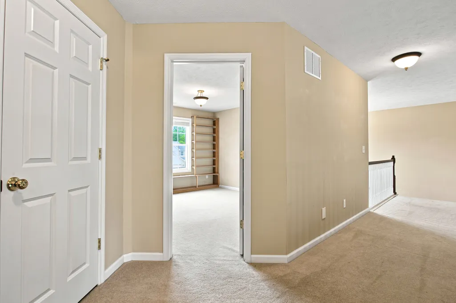
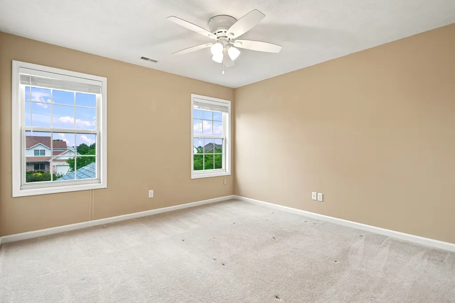
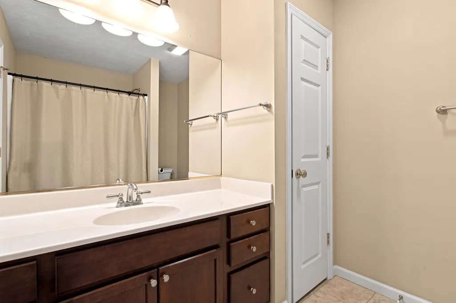
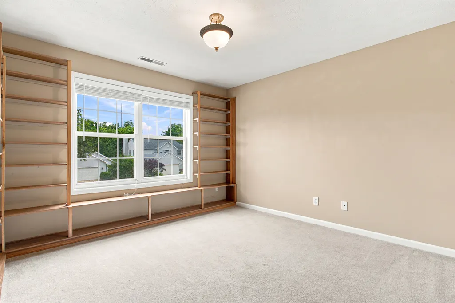
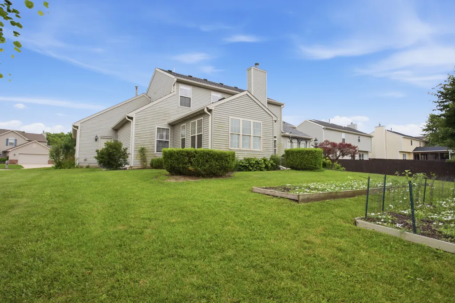
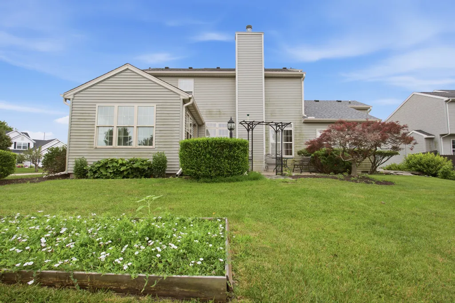
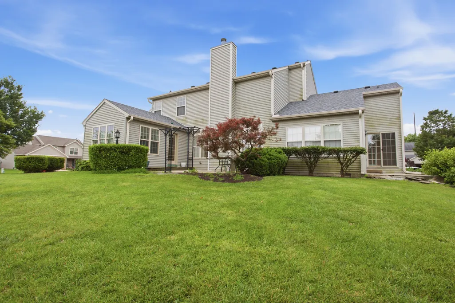
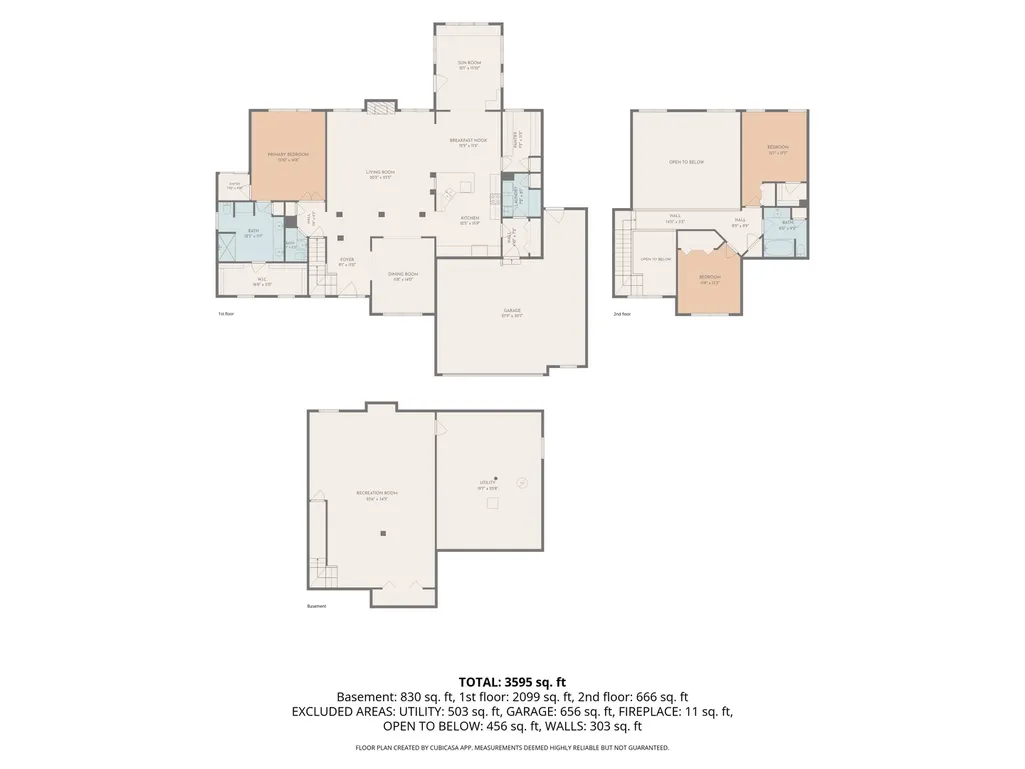
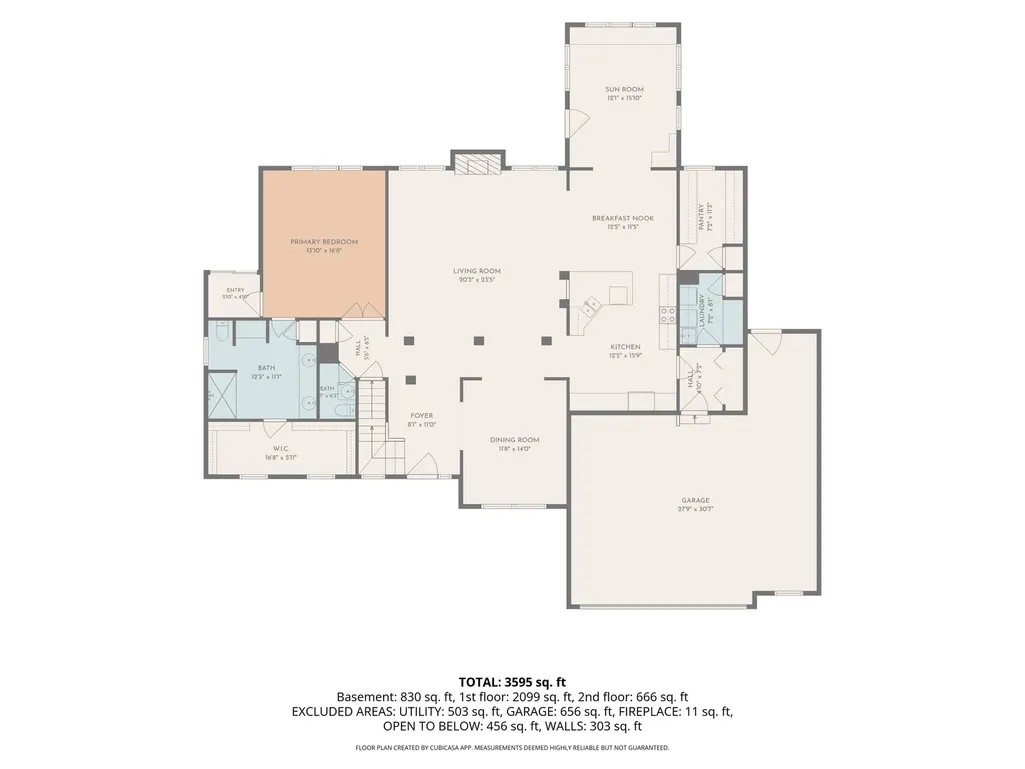
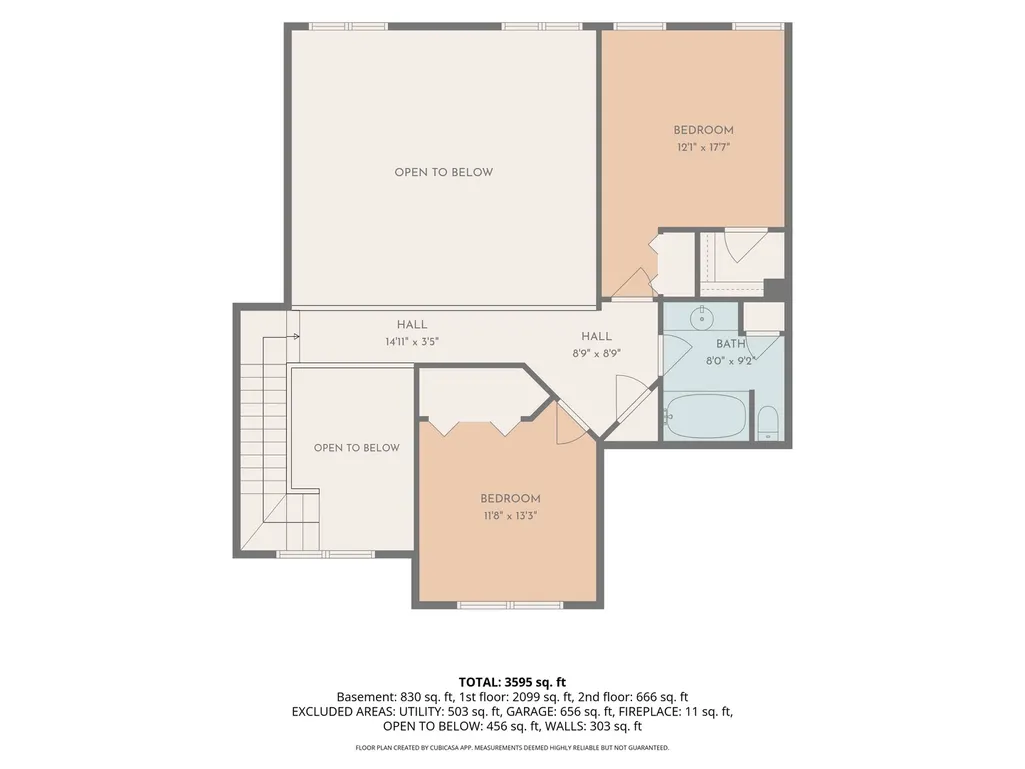
Welcome to this beautifully maintained home in the highly desirable Cherry Hills subdivision! Thoughtfully designed for comfortable everyday living, this home offers an inviting layout, numerous updates, and the convenience of a first-floor primary suite and office. The heart of the home is the recently remodeled kitchen, featuring soft-close drawers, a new dishwasher, a large breakfast bar, generous cabinet space, and excellent storage. The vaulted living room creates an open, inviting atmosphere and features a gas fireplace, perfect for cozy evenings at home. A first-floor office provides flexible space for working from home, hobbies, or a quiet retreat. The first-floor primary suite offers privacy and convenience, with a full bath featuring an easy-in shower. The previous owner also enjoyed a hot tub with convenient access from the primary suite. Major updates provide added peace of mind, including a new roof installed this year and a furnace and air conditioning system replaced in 2020. With these important improvements already completed, you can move in and enjoy the home without taking on major projects. Located in the popular Cherry Hills subdivision, this home combines an established neighborhood setting with convenient access to shopping, dining, schools, parks, and everyday amenities. With its updated kitchen, first-floor living options, vaulted living room, and significant recent improvements, this is a home that offers both comfort and functionality in a sought-after location.
| Elementary School | Middle School | High School |
|---|---|---|
| Unit 4 Of Choice Elementary School | Champaign/Middle Call Unit 4 351 Middle School | Central High School |
| Price History | |
|---|---|
| 7/7/2026 | Listed $434,900 |
General Features
| Living Area | 2766 |
|---|---|
| Sewer | Public Sewer |
| Heating | Forced Air |
| Cooling | Central Air |
| Possession | Closing |
| Roof | Asphalt |
| HOA Fee | 100 |
| Garage Spaces | 2 |
| Association Fee Includes | Insurance |
| Construction Materials | Vinyl Siding |
| Year Built | 2003 |
| Township | Champaign |
| Tax Year | 2025 |
| Ownership | Fee Simple |
| Community Features | Park,Curbs,Sidewalks,Street Paved |
| Assoc Fee Paid Per | Annually |
| County | Champaign |
| New Construction | No |
| Property Type | Residential |
| Subdivision Name | Cherry Hills |
| Total Rooms | 8 |
| Full Baths | 2 |
| Status | Active |
| Directions | From Waterville Drive,turn south onto Waterville Ct. |
| High School | Central High School |
| City | Champaign |
| High School District | 4 |
| MLS Area | Champaign,Savoy |
| Elementary School | Unit 4 Of Choice |
| Tax Annual Amount | 11619 |
| Middle/Junior High School | Champaign/Middle Call Unit 4 351 |
| Standard Status | Active |
| Middle/Junior School District | 4 |
| Elementary School District | 4 |
| Property Type | Detached Single |
Interior Features
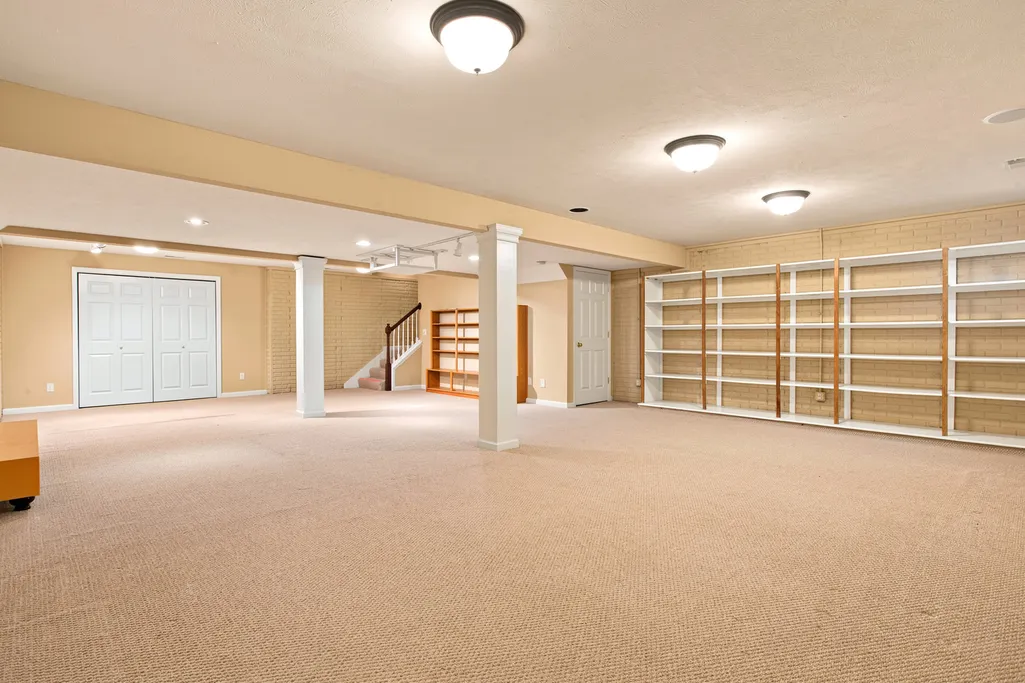
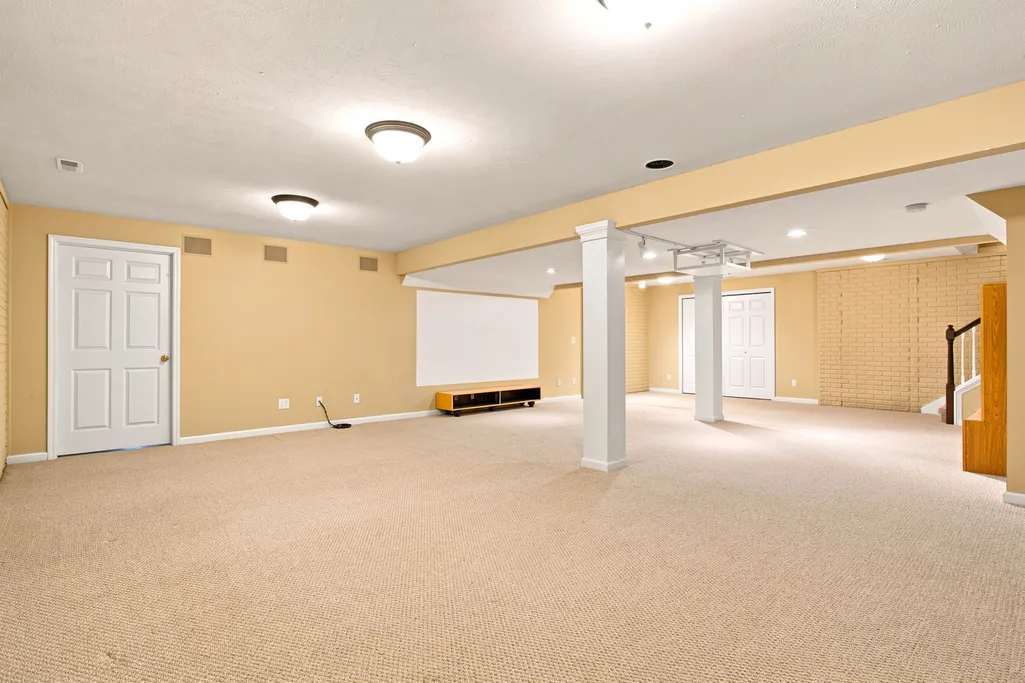
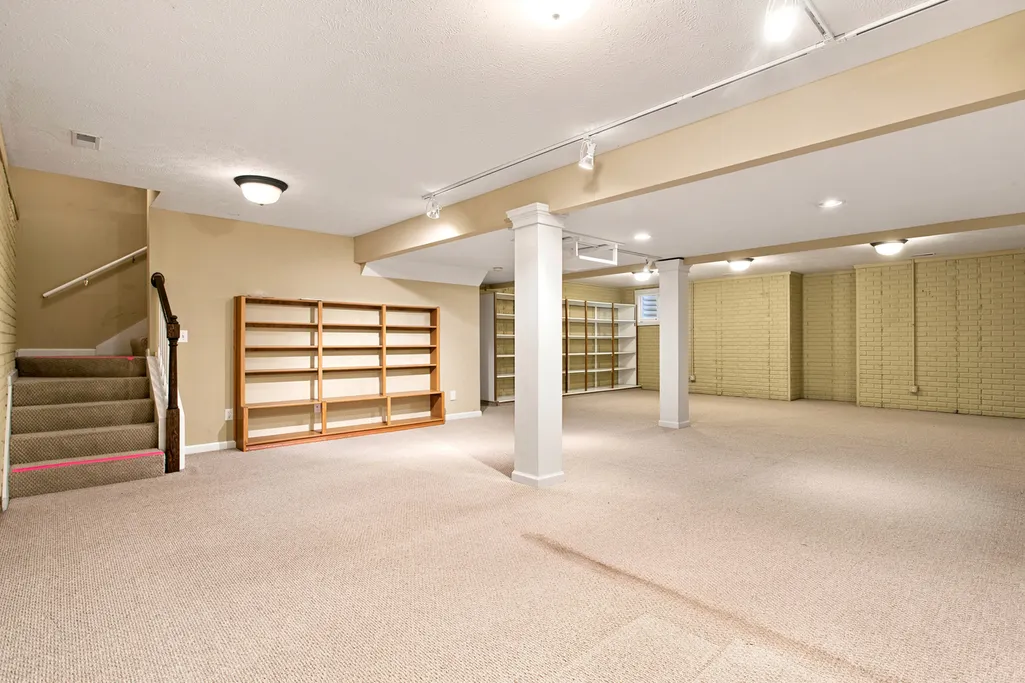
| Basement | Finished,Partial |
|---|---|
| Total Fireplaces | 1 |
| Half Baths | 1 |
| Total Bedrooms | 3 |
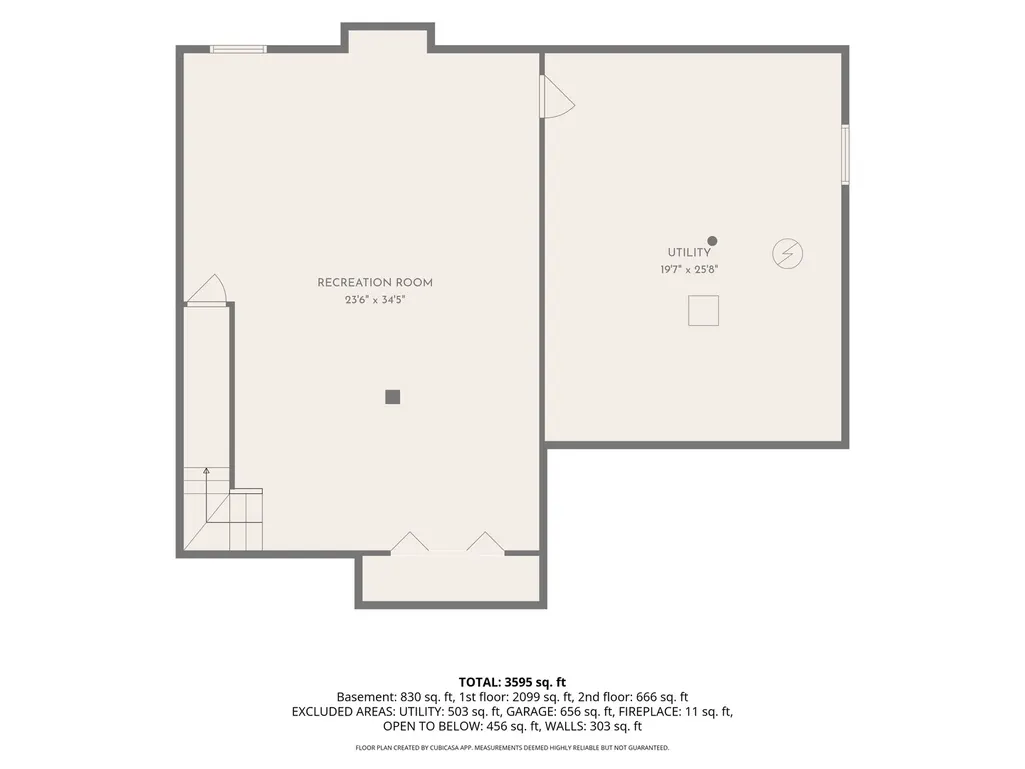
| Below Grade Finished Area | 830 |
| Room Type | Breakfast Room,Recreation Room,Sun Room |
| LivingAreaSource | Other |
| Total Baths | 3 |
| Bedrooms Possible | 3 |
Exterior Features
| Parking Features | Concrete,Yes,Garage Owned,Attached,Garage |
|---|---|
| Water Source | Public |
| Total Parking | 2 |
| Foundation Details | Concrete Perimeter |
| Lot Dimensions | 70x63.77x99.09x107.66x140 |
| Waterfront Y/N | No |
Amenities
- Foreclosure
- Views
- Short Sale
- New Construction
- Adult 55+
- Lease To Own
- No HOA Fees
- Furnished
- Primary On Main
- Air Conditioning
- Seller Finance
- Green
- Fixer Upper
- Horse
- Golf
- Fireplace
- Deck
- Garage
- Basement
- Pool
Property vs Single Family Average in 61822
Price
Taxes
Year Built
Visits

