
Primary on Main
Address
1446 Everett Avenue, Des Plaines, IL
Price
$ 359,888
Property Attributes
- MLS#12743860
- TypeSingle Family
- Listing Status Active
- CountyCOOK
- CityDes Plaines
- AreaDes Plaines
- NeighborhoodRiverview
- Zip60018
- StyleRanch
- Year Built1951
- Taxes$ 2970
- Price$ 359,888
- Bedrooms3
- Full Bathrooms1
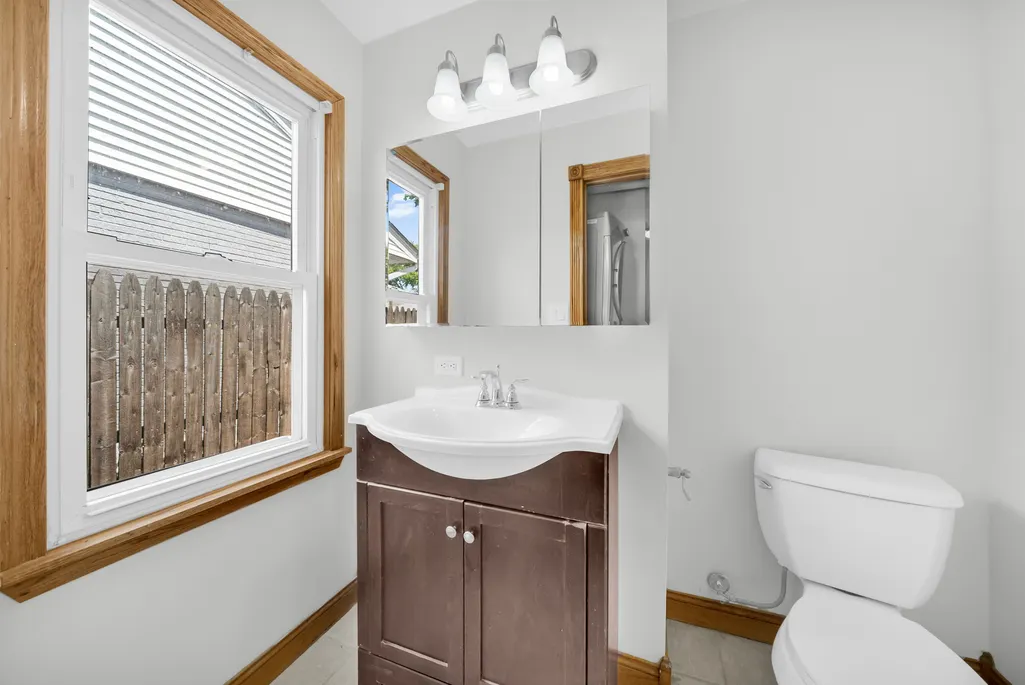
- Half Bathrooms1
- Sqr Footage1350
Data Source:
Midwest Real Estate Data (MRED)
Property Description
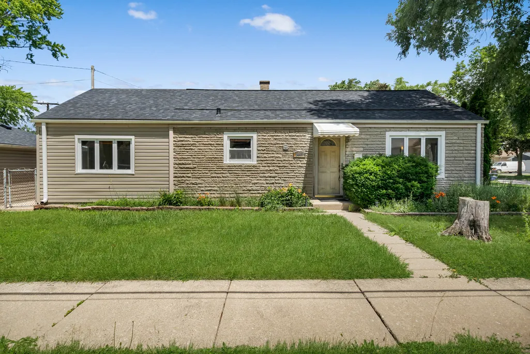
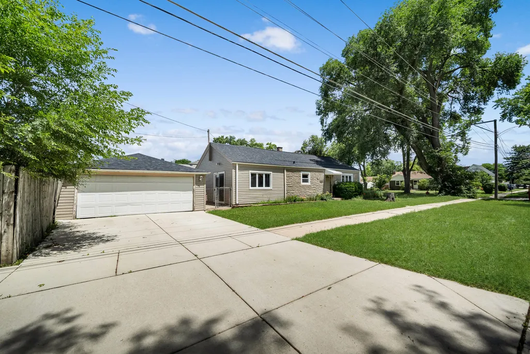
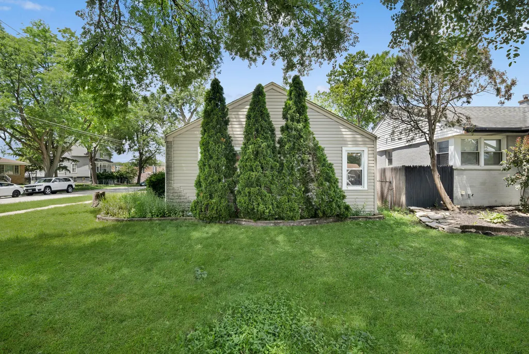
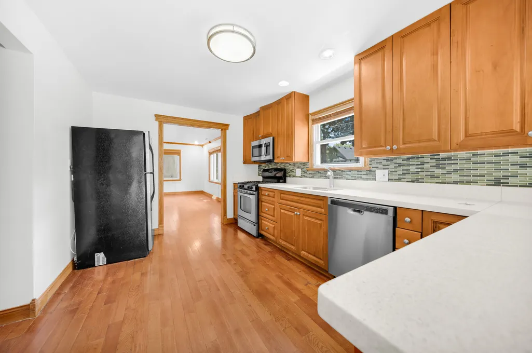
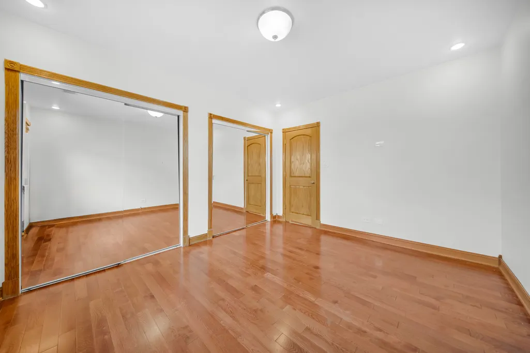
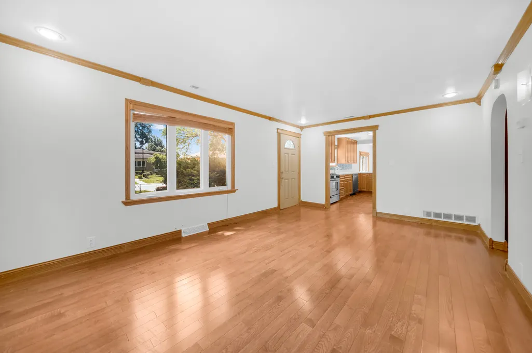
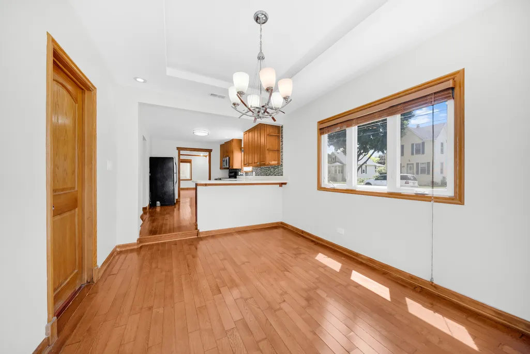
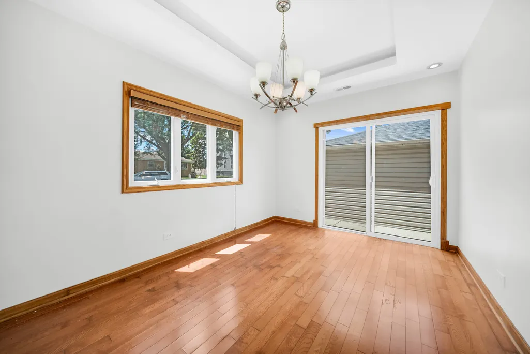
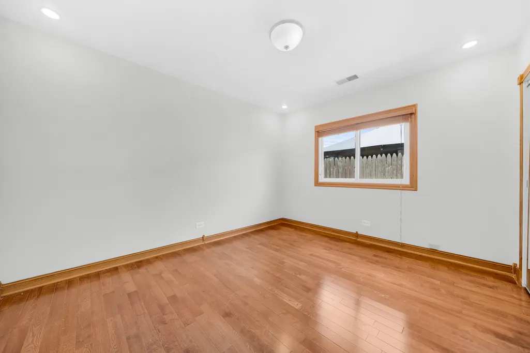
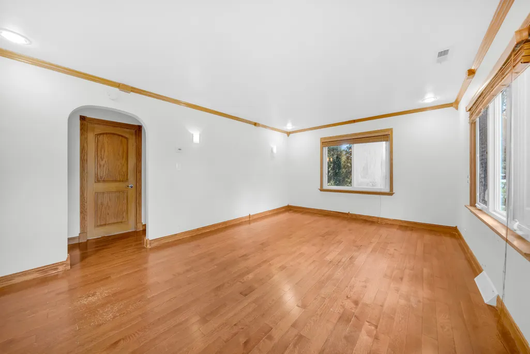
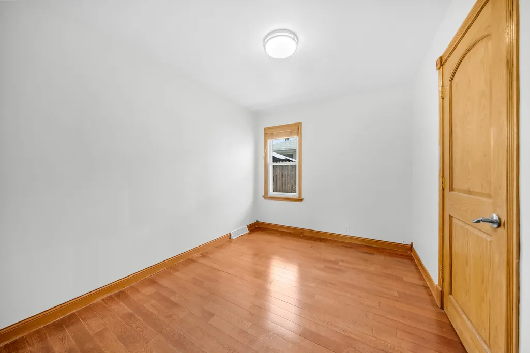
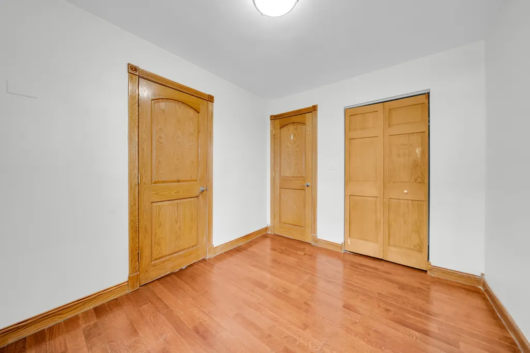
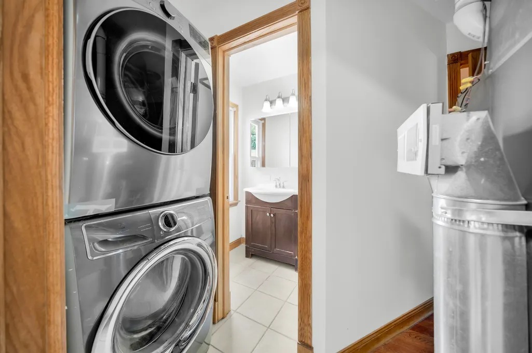
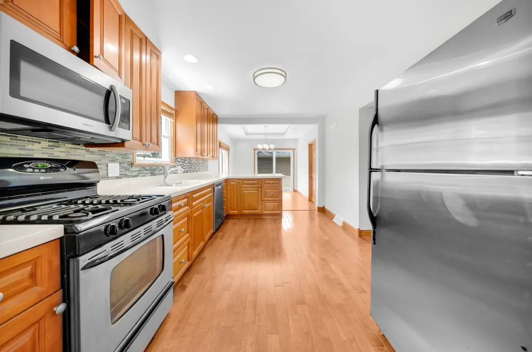
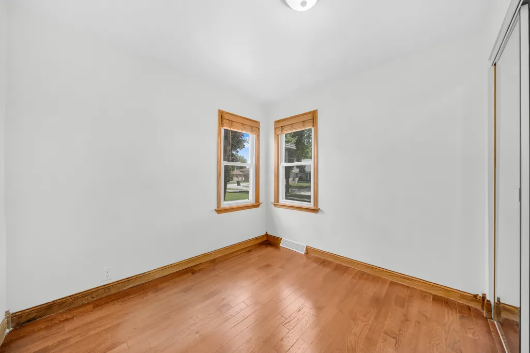
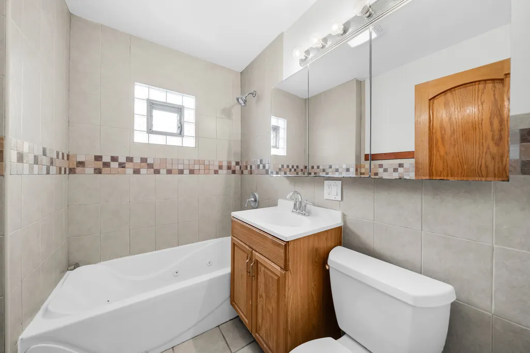
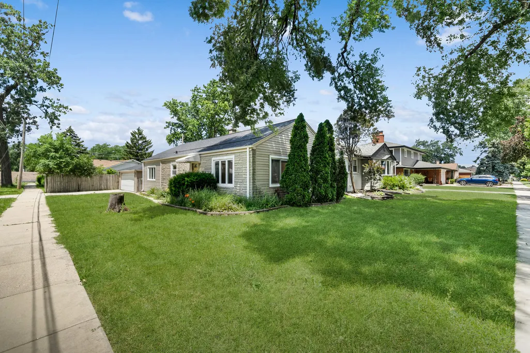
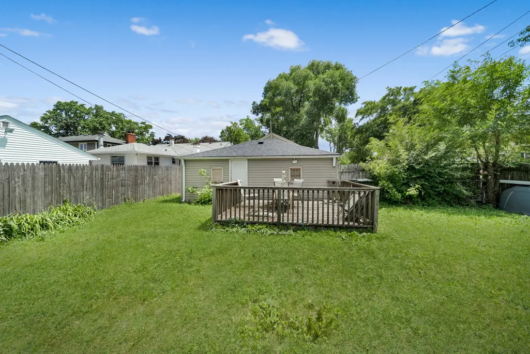
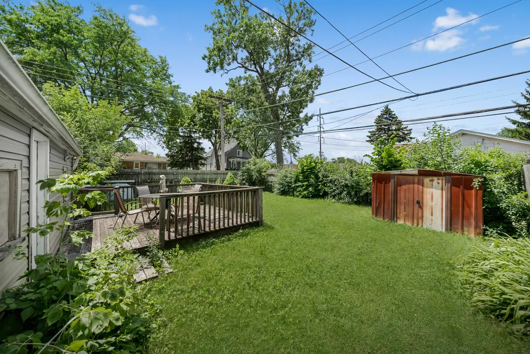
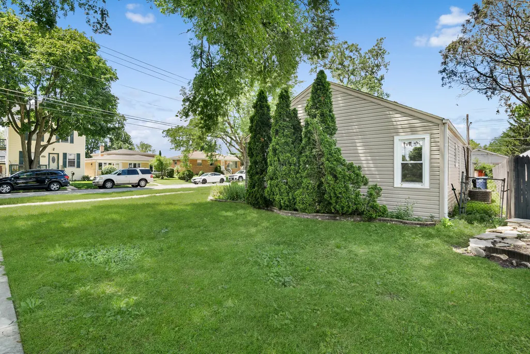
COZY CORNER RANCH, 3 BRS, 1.1 BTH, HARDWOOD FLOORING THROUGHOUT, UPDATED KITCHEN WITH QUARTZ C/T, SEPARATE LR/DR, THERMOPANE WINDOWS WITH NICE BLINDS, NEW FURNACE, NEW ROOF, NEW VINYL SIDING, SS APPLIANCES, DOUBLE LOT. WALKING DISTANCE TO SCHOOL, CLOSE TO EXPRESSWAY, MALLS, SHOPPINGS, GROCERIES. NEW GAR PARKING DRIVE.
| Elementary School | Middle School | High School |
|---|---|---|
| South Elementary School | Algonquin Middle School | Maine West High School |
| Price History | |
|---|---|
| 8/26/2026 | Listed $359,888 |
General Features
| Living Area | 1350 |
|---|---|
| Sewer | Public Sewer |
| Heating | Natural Gas,Forced Air,Baseboard |
| Cooling | Central Air |
| Possession | Closing |
| Roof | Asphalt |
| Appliances | Range,Microwave,Refrigerator,Washer,Dryer |
| Garage Spaces | 2 |
| Association Fee Includes | None |
| Architectural Style | Ranch |
| Construction Materials | Vinyl Siding,Stone |
| Year Built | 1951 |
| Township | Maine |
| Tax Year | 2024 |
| Ownership | Fee Simple |
| Community Features | Sidewalks,Street Lights |
| Assoc Fee Paid Per | Not Applicable |
| County | Cook |
| New Construction | No |
| Property Type | Residential |
| Total Rooms | 6 |
| Full Baths | 1 |
| Status | Active |
| Directions | OAKTON (E.OF MANNHEIM) TO ELM S TO EVERETT (CORNER) |
| High School | Maine West High School |
| City | Des Plaines |
| High School District | 207 |
| MLS Area | Des Plaines |
| Elementary School | South Elementary School |
| Tax Annual Amount | 2970 |
| Middle/Junior High School | Algonquin Middle School |
| Standard Status | Active |
| Middle/Junior School District | 62 |
| Elementary School District | 62 |
| Property Type | Detached Single |
Interior Features
| Basement | Crawl Space |
|---|---|
| Half Baths | 1 |
| Total Bedrooms | 3 |
| Room Type | No additional rooms |
| LivingAreaSource | Estimated |
| Total Baths | 2 |
| Bedrooms Possible | 3 |
Exterior Features
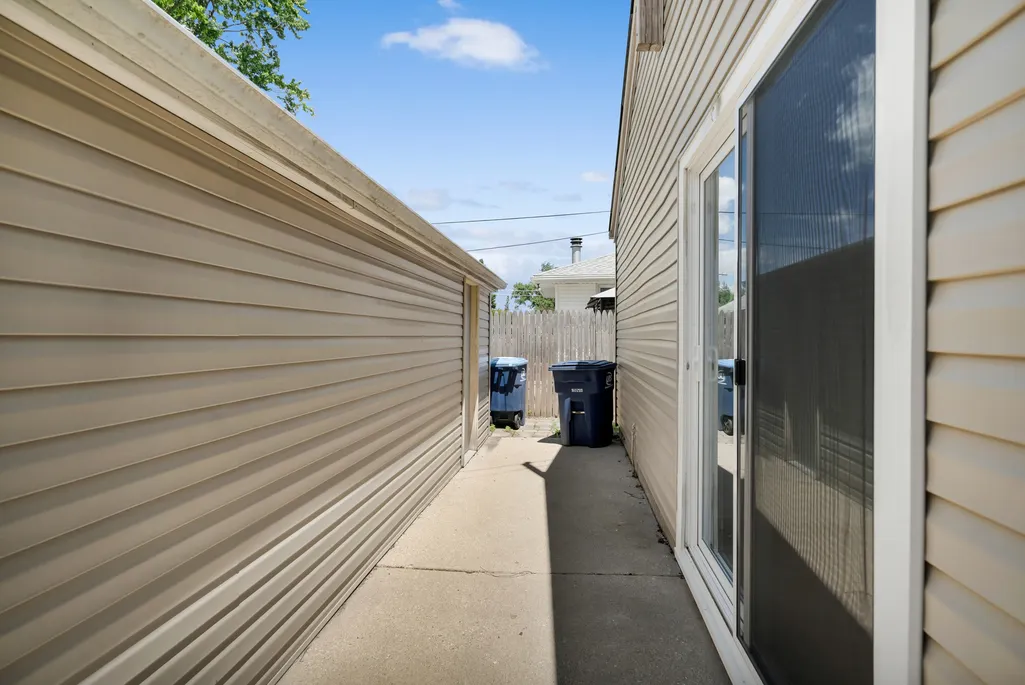
| Parking Features | Off Alley,Yes,Detached,Garage |
|---|---|
| Water Source | Lake Michigan |
| Total Parking | 2 |
| Foundation Details | Concrete Perimeter |
| Lot Dimensions | 128X49 |
| Waterfront Y/N | No |
Amenities
- Foreclosure
- Views
- Short Sale
- New Construction
- Adult 55+
- Lease To Own
- No HOA Fees
- Furnished
- Primary On Main
- Air Conditioning
- Seller Finance
- Green
- Fixer Upper
- Horse
- Golf
- Fireplace
- Deck
- Garage
- Basement
- Pool
Property vs Single Family Average in 60018
Price
Taxes
Year Built
Visits

