
Views - Primary on Main - Adult 55+
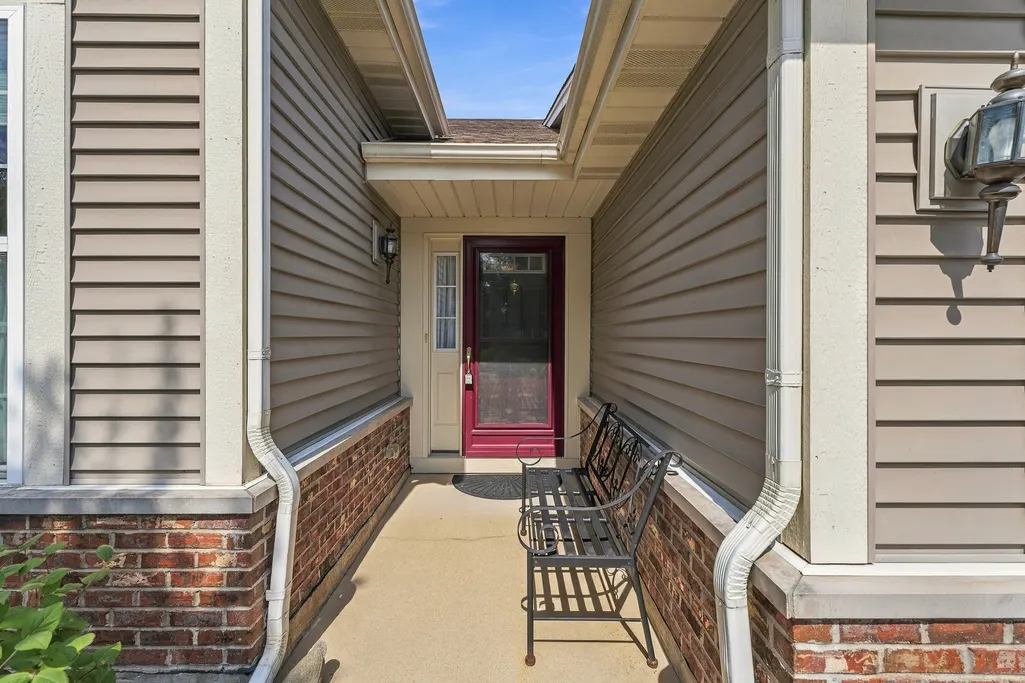
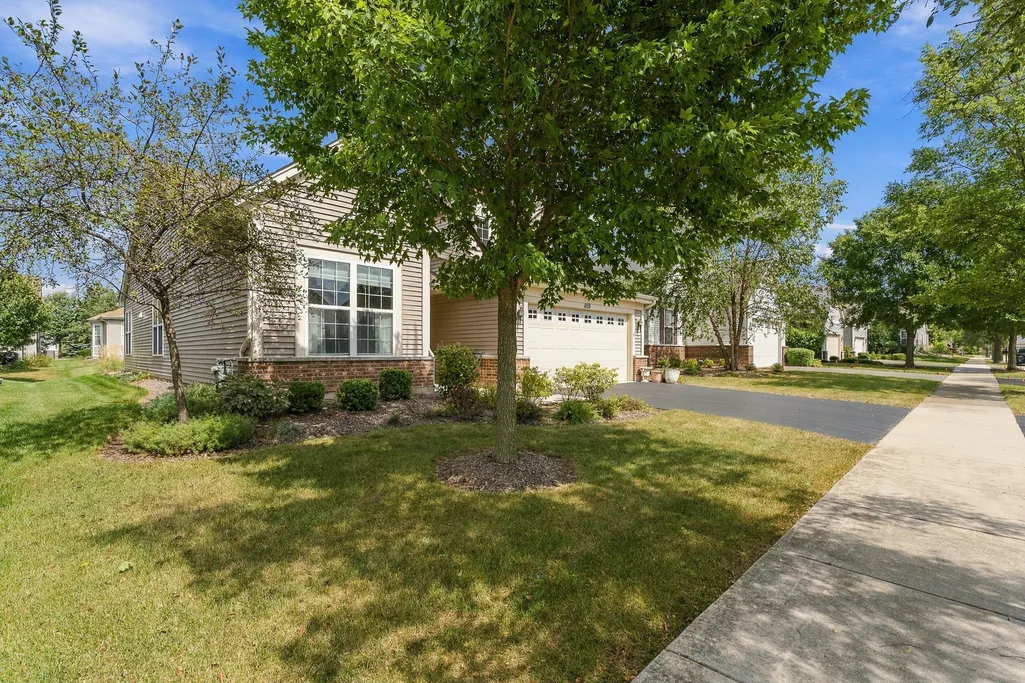
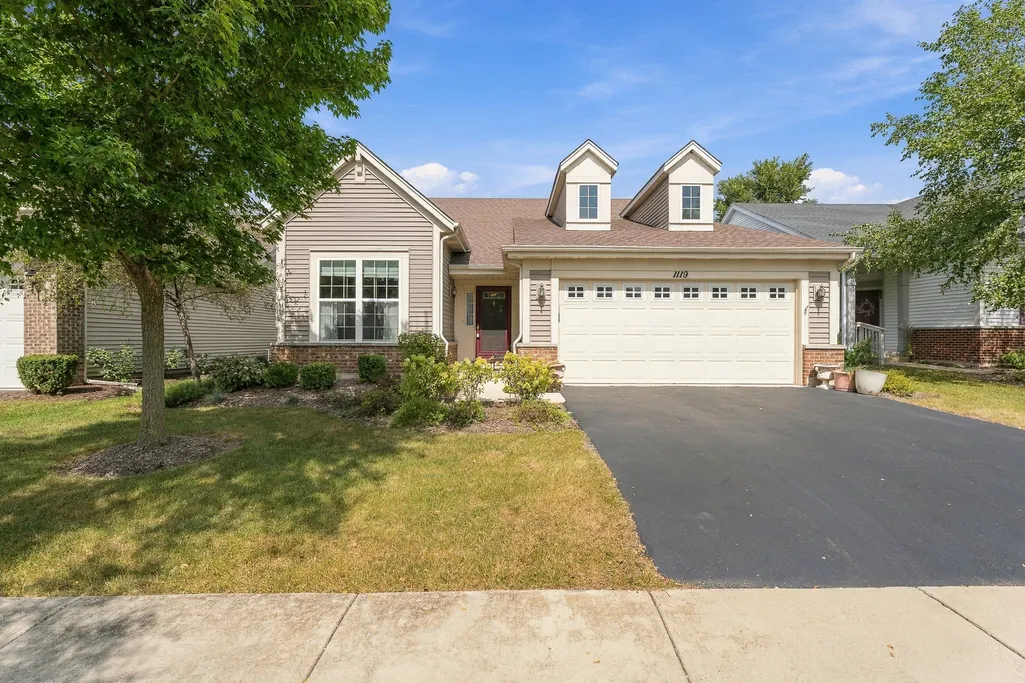
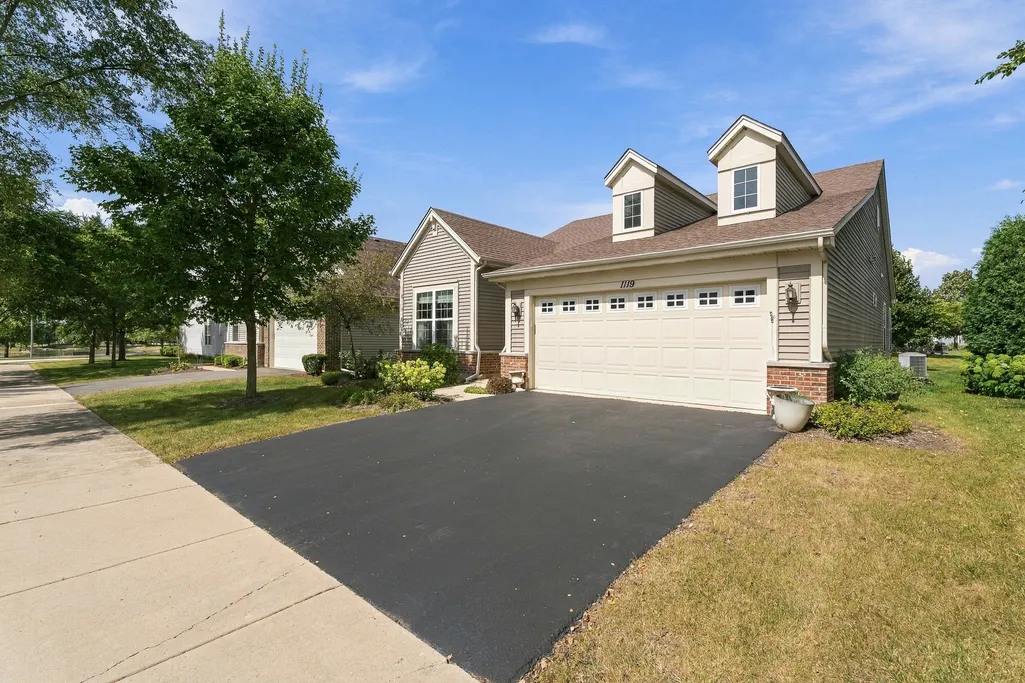
Address
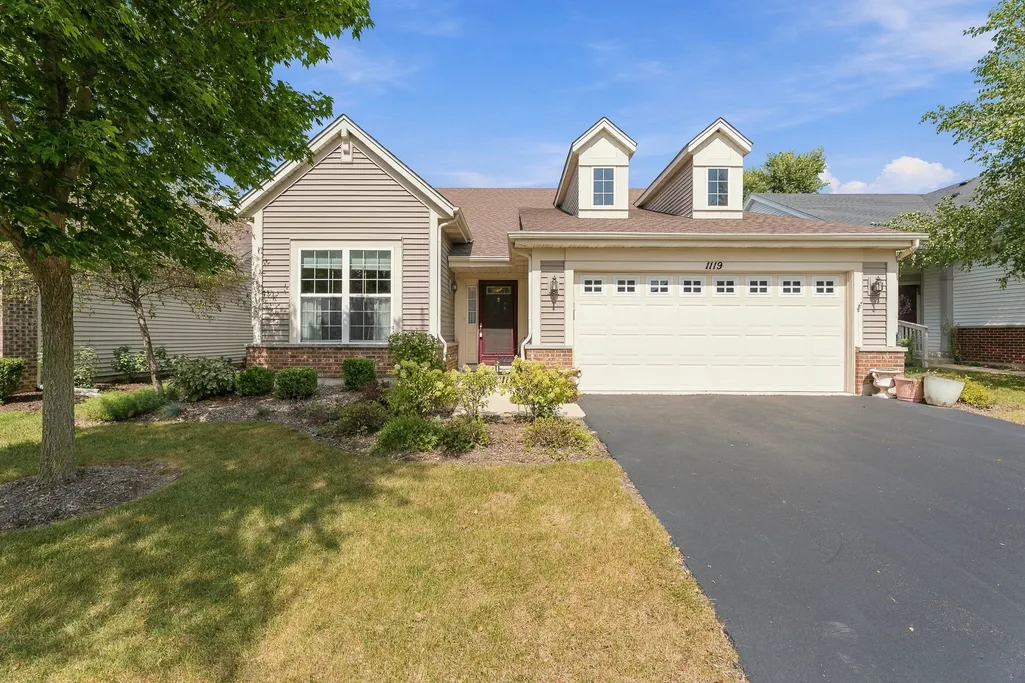
1119 Heathrow Lane, Aurora, IL
Price
$ 465,000
Property Attributes
- MLS#12756717
- TypeSingle Family
- Listing Status New
- CountyKANE
- CityAurora
- AreaAurora - Eola
- NeighborhoodCarillon at Stonegate
- Zip60502
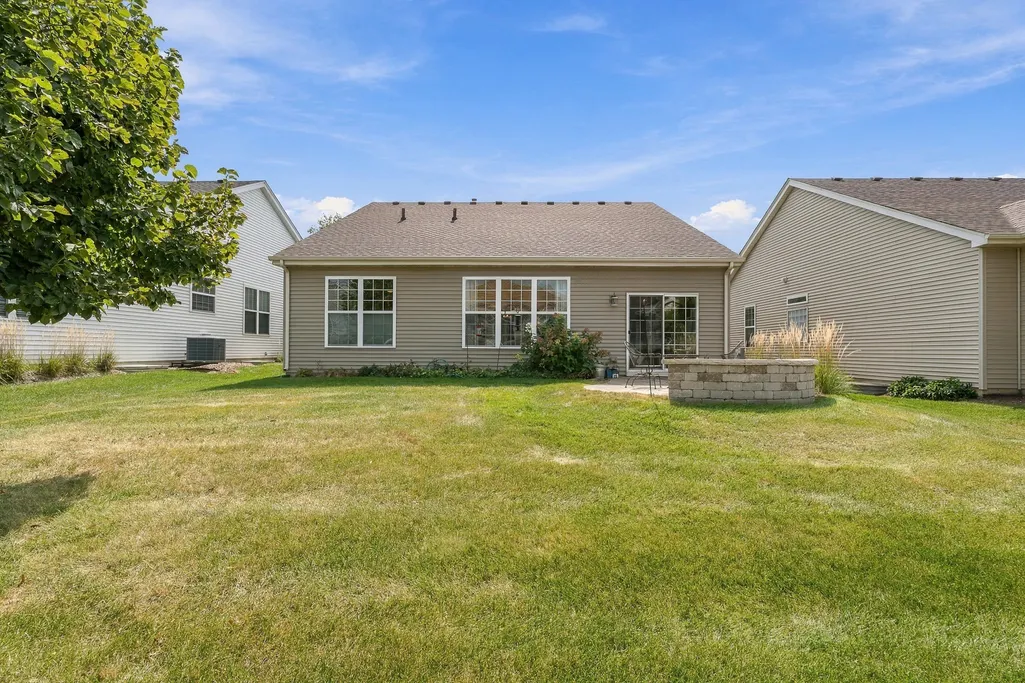
- StyleRanch
- Year Built2011
- Taxes$ 8604
- Price$ 465,000
- Bedrooms2
- Full Bathrooms2
- Half Bathrooms0
- Sqr Footage1736
Data Source:
Midwest Real Estate Data (MRED)
Property Description
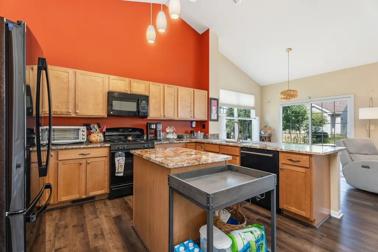
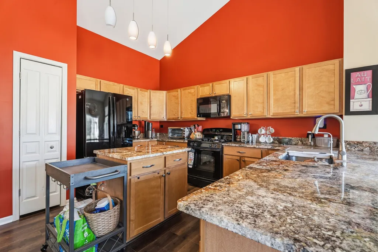
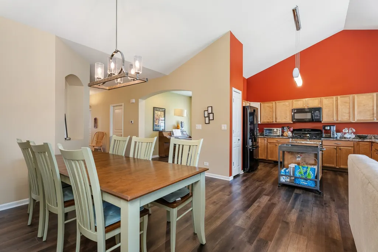
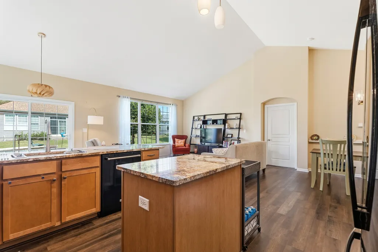
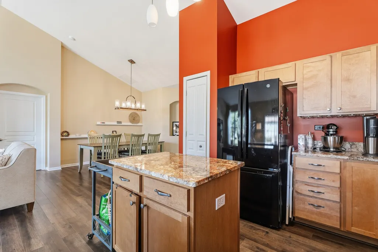
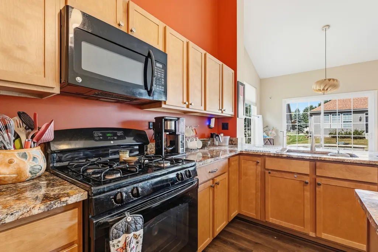
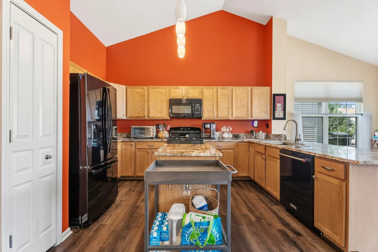
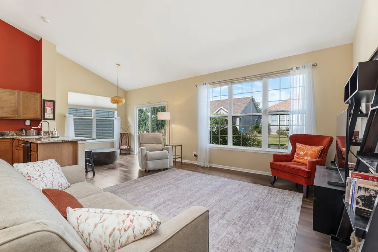
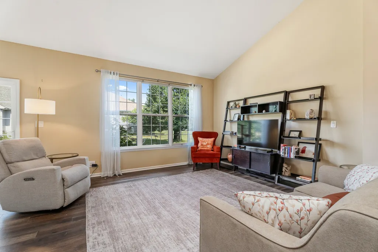
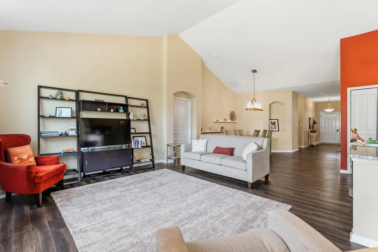
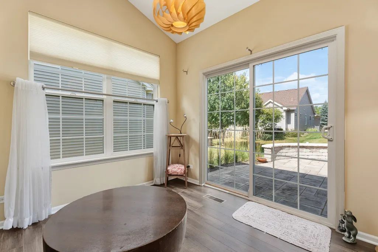
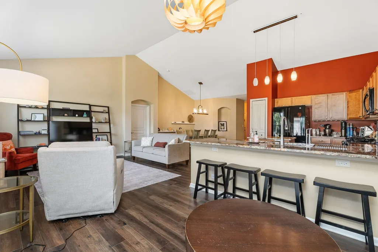
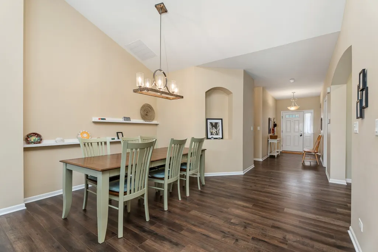
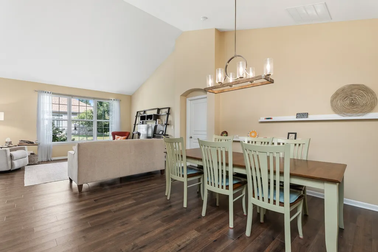
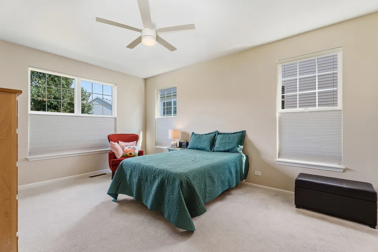
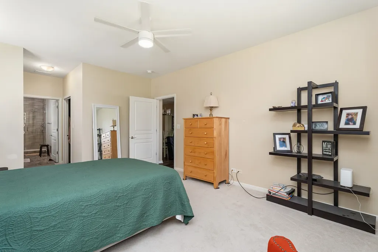
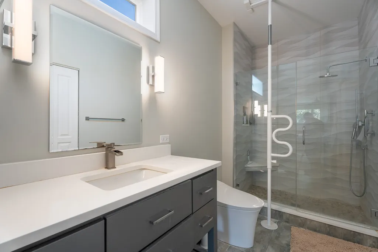
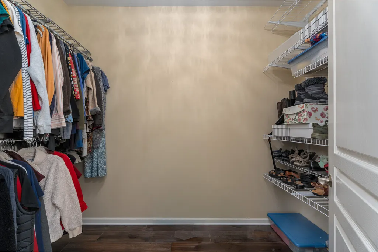
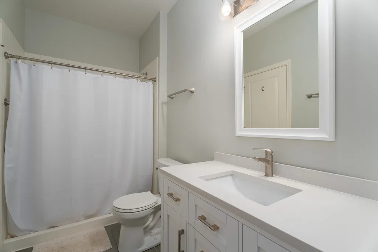
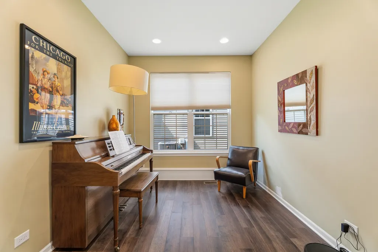
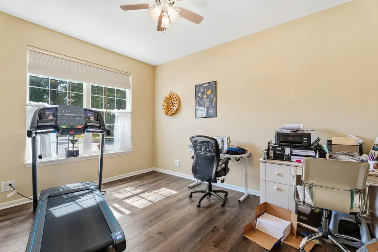
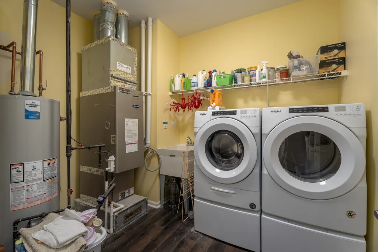
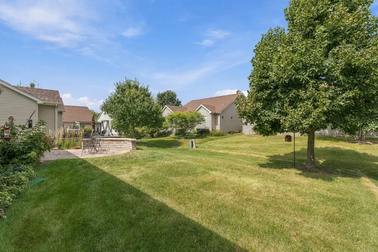
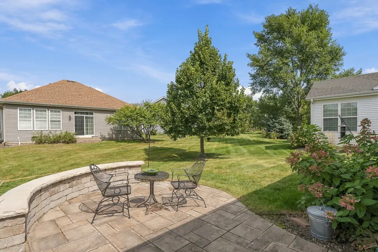
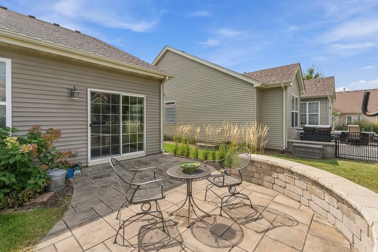
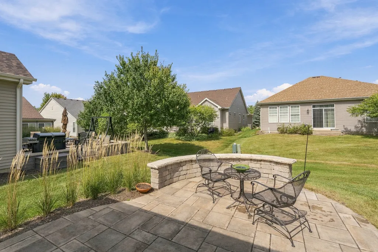
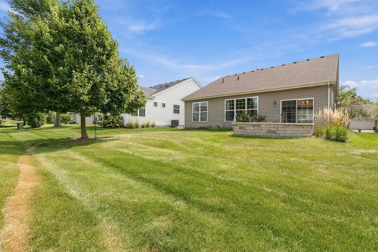
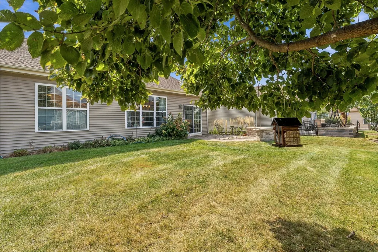
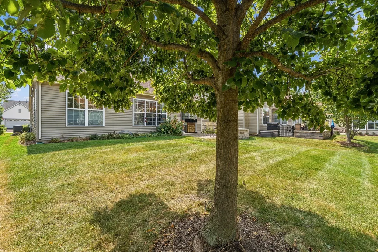
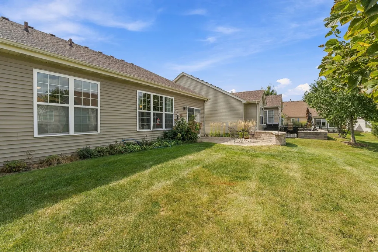
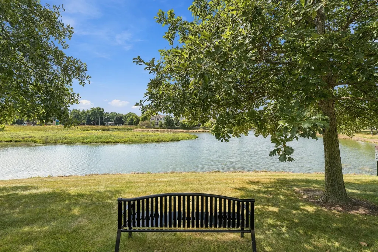
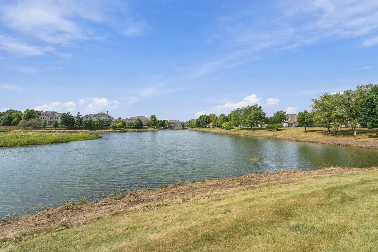
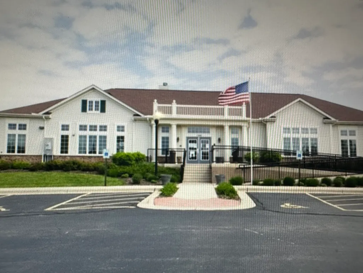
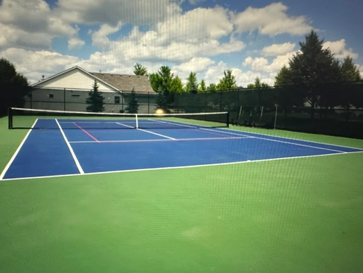
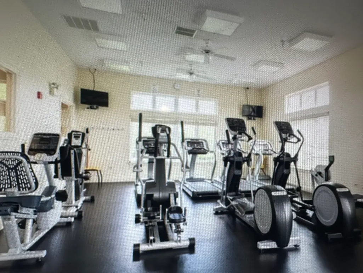
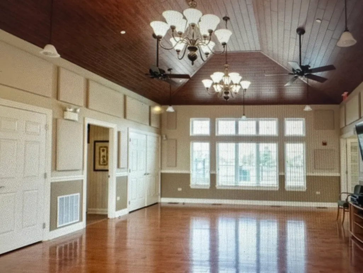
Welcome to an exceptional opportunity in the highly sought-after 55+ active adult community of Carillon at Stonegate! This stunning, beautifully updated and richly appointed popular Monte Carlo ranch offers an impressive open-concept design perfectly suited for both sophisticated entertaining and comfortable everyday living. Step inside to a dramatic, sun-filled vaulted living room that flows effortlessly into the vaulted dining room, highlighted by a beautiful custom light fixture. The heart of the home is the gorgeous, upgraded kitchen featuring granite countertops, a spacious breakfast bar island, rich maple cabinetry, pantry closet and a charming breakfast area with direct access to the custom paver patio-an inviting setting for outdoor dining, relaxing and enjoying the beautifully maintained surroundings. A convenient office/den provides the perfect space for working from home, reading or hobbies. Retreat to the expansive master suite featuring a walk-in closet plus an additional closet and a beautifully updated private bath boasting a stylish gray vanity, oversized shower with intricate designer tile detail, a window for natural light and a bidet-style toilet. The generously sized second bedroom is equally impressive with its own walk-in closet, additional closet and direct access to the second beautifully appointed full bathroom featuring a quartz vanity-an ideal private arrangement for guests, extended stays or related living. Additional highlights include a convenient main-level laundry/utility room with utility sink and an attached two-car garage. Beyond the home, embrace an extraordinary resort-style lifestyle with an impressive array of amenities, including a clubhouse, fitness center, billiards room, arts and crafts studio, library, meeting and card rooms, and an exciting calendar of social activities. Outdoor recreation is equally exceptional with a sparkling pool, pickleball and tennis courts, bocce ball courts and two scenic lakes offering fishing and peaceful waterfront views. Enjoy the perfect combination of luxury, comfort, recreation and carefree living in this vibrant active adult community-this remarkable Monte Carlo ranch is truly a place to call home!
| Price History | |
|---|---|
| 9/14/2026 | Listed $465,000 |
General Features
| Living Area | 1736 |
|---|---|
| Sewer | Public Sewer |
| Heating | Natural Gas,Forced Air |
| Cooling | Central Air |
| Possession | Closing |
| Roof | Asphalt |
| Appliances | Range,Microwave,Dishwasher,Refrigerator,Washer,Dryer,Disposal |
| HOA Fee | 278 |
| Garage Spaces | 2 |
| Association Fee Includes | Insurance,Clubhouse,Exercise Facilities,Pool,Lawn Care,Snow Removal,Other |
| Architectural Style | Ranch |
| Construction Materials | Vinyl Siding |
| Year Built | 2011 |
| Electric | Circuit Breakers |
| Township | Aurora |
| Tax Year | 2025 |
| Ownership | Fee Simple w/ HO Assn. |
| Community Features | Clubhouse,Pool,Tennis Court(s),Curbs,Sidewalks,Street Lights,Street Paved |
| Accessibility | No Interior Steps |
| Assoc Fee Paid Per | Not Applicable |
| County | Kane |
| New Construction | No |
| Property Type | Residential |
| Subdivision Name | Carillon at Stonegate |
| Other Structures | Pergola |
| Total Rooms | 6 |
| Full Baths | 2 |
| Status | New |
| Directions | Carillon at Stonegate. Farnsworth Ave. to Indian Trail Rd. to Mansfield Dr. to Barkston Lane to Drury to Heathrow to home. |
| City | Aurora |
| High School District | 131 |
| MLS Area | Aurora / Eola |
| Tax Annual Amount | 8604.44 |
| Additional Parcels Y/N | No |
| Standard Status | Active |
| Middle/Junior School District | 131 |
| Elementary School District | 131 |
| Property Type | Detached Single |
Interior Features
| Interior Amenities | Vaulted Ceiling(s),1st Floor Bedroom,In-Law Floorplan,1st Floor Full Bath,Walk-In Closet(s),Open Floorplan,Granite Counters,Pantry |
|---|---|
| Basement | None |
| Laundry Features | Main Level,Sink |
| Total Bedrooms | 2 |
| Room Type | Eating Area,Foyer |
| LivingAreaSource | Assessor |
| Total Baths | 2 |
| Bedrooms Possible | 2 |
Exterior Features
| Model | Monte Carlo |
|---|---|
| Parking Features | Asphalt,Garage Door Opener,Yes,Garage Owned,Attached,Garage |
| Lot Features | Landscaped |
| Water Source | Public |
| Total Parking | 2 |
| Foundation Details | Concrete Perimeter |
| Lot Dimensions | 53x127 |
| Waterfront Y/N | No |
| Other Equipment | CO Detectors,Ceiling Fan(s) |
Amenities
- Foreclosure
- Views
- Short Sale
- New Construction
- Adult 55+
- Lease To Own
- No HOA Fees
- Furnished
- Primary On Main
- Air Conditioning
- Seller Finance
- Green
- Fixer Upper
- Horse
- Golf
- Fireplace
- Deck
- Garage
- Basement
- Pool
Property vs Single Family Average in 60502
Price
Taxes
Year Built
 Midwest Real Estate Data (MRED) All information deemed reliable but not guaranteed. All properties are subject to prior sale, change or withdrawal. Neither listing broker(s) or information provider(s) shall be responsible for any typographical errors, misinformation, misprints and shall be held totally harmless. Listing(s) information is provided for consumer's personal, non-commercial use and may not be used for any purpose other than to identify prospective properties consumers may be interested in purchasing. The data relating to real estate for sale on this website comes in part from the Internet Data Exchange program of the Multiple Listing Service. Real estate listings held by brokerage firms other than Real People Realty may be marked with the Internet Data Exchange logo and detailed information about those properties will include the name of the listing broker(s) when required by the MLS. Copyright ©2026 All rights reserved.Based on information submitted to the MLS GRID as of September 14, 2026 12:48 AM UTC All data is obtained from various sources and may not have been verified by broker or MLS GRID. Supplied Open House Information is subject to change without notice.
Data is updated as of September 14, 2026 12:48 AM UTC
Midwest Real Estate Data (MRED) All information deemed reliable but not guaranteed. All properties are subject to prior sale, change or withdrawal. Neither listing broker(s) or information provider(s) shall be responsible for any typographical errors, misinformation, misprints and shall be held totally harmless. Listing(s) information is provided for consumer's personal, non-commercial use and may not be used for any purpose other than to identify prospective properties consumers may be interested in purchasing. The data relating to real estate for sale on this website comes in part from the Internet Data Exchange program of the Multiple Listing Service. Real estate listings held by brokerage firms other than Real People Realty may be marked with the Internet Data Exchange logo and detailed information about those properties will include the name of the listing broker(s) when required by the MLS. Copyright ©2026 All rights reserved.Based on information submitted to the MLS GRID as of September 14, 2026 12:48 AM UTC All data is obtained from various sources and may not have been verified by broker or MLS GRID. Supplied Open House Information is subject to change without notice.
Data is updated as of September 14, 2026 12:48 AM UTC
